
A mood board describes a feeling; a layout shows whether the objects fit. Before ordering repeated pieces, combine the venue’s approved room information with a small physical mockup. This helps identify a welcome display that conflicts with arrival flow or a decorative table that has no practical home.
The HSE’s venue-design guidance considers audience size, activities, access, capacity and circulation. Use those as questions for the venue rather than attempting to calculate legal capacity yourself. A styling plan must work within the approved operational layout.
📐 Begin with reliable dimensions
Ask for the current floor plan and confirm which furniture, service areas and routes are fixed. Record actual dimensions for proposed decor furniture and supports. An online photograph is not a dependable measurement, especially when objects appear in a different room.
- Obtain the venue’s approved layout constraints.
- Draw a simple scaled plan using confirmed dimensions.
- Add furniture and service areas before decoration.
- Place decor footprints without narrowing approved routes.
- Test the most uncertain grouping physically.
- Submit the revised plan for venue and supplier confirmation.
A paper sketch is a planning aid, not a fire, accessibility or structural assessment. Keep professional decisions with the relevant people. If the venue changes its layout, update the decor plan rather than defending an obsolete drawing.
A worked scale exercise
Assume an illustrative room that is 12 metres long and 8 metres wide, using dimensions supplied for the exercise. At a drawing scale of one centimetre to one metre, the room becomes a 12-by-8-centimetre rectangle. A welcome table measuring 1.8 by 0.6 metres becomes 1.8 by 0.6 centimetres on that drawing.
| Real object | Assumed size | Size on this plan |
|---|---|---|
| Room | 12 m × 8 m | 12 cm × 8 cm |
| Welcome table | 1.8 m × 0.6 m | 1.8 cm × 0.6 cm |
| Decor plinth footprint | 0.4 m × 0.4 m | 0.4 cm × 0.4 cm |
The point is not to squeeze objects into every remaining gap. The drawing lets you see whether a proposed grouping occupies space already needed for another function. Required circulation clearances must come from the venue and applicable requirements, not from this illustrative scale.
Test the focal grouping in real space
For the welcome area, use actual furniture if available or clearly marked floor outlines with venue permission. Add the board, guest book and any decorative vessels. Stand where arriving guests would approach and check whether the useful information is visible.
Consider the footprint of people using the display, not only the furniture itself. Several guests reading or signing may occupy more space than the table. Ask the venue where that pause can happen without creating a pinch point.
Check the view from seated and standing positions. A decorative backdrop may frame an empty room beautifully while hiding a doorway or competing with official signage once guests arrive. If a piece has no clear purpose in the real layout, remove it before purchasing.
Translate the mockup into an order
Count items by confirmed location and include only the spares you intentionally choose. Label borrowed, purchased and rented objects separately so setup and return responsibilities remain clear. A floor plan should not become an unexplained shopping list.
Send suppliers a versioned plan and ask them to confirm the parts relevant to their work. Do not assume a florist has accepted placement labour simply because the drawing shows flowers in several rooms.
Record unresolved dimensions or substitutions visibly. A mockup based on approximate furniture cannot guarantee the final fit. Its useful takeaway is an order grounded in actual destinations, with fewer speculative purchases and a clear path to final venue approval.
Sources and further reading
Photograph credit
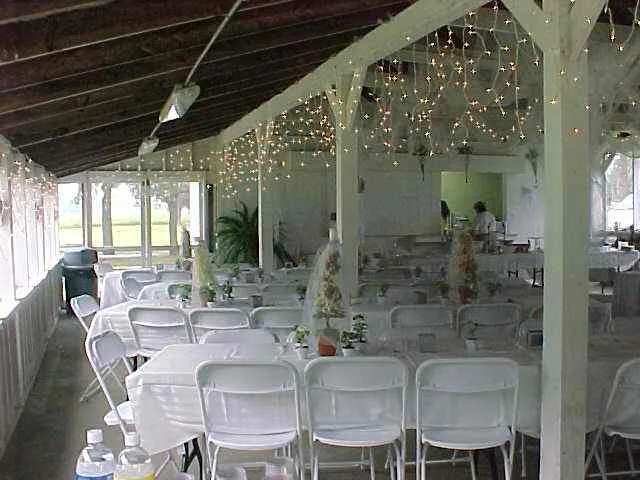
White chairs and decorated tables beneath a covered reception shelter. Photo: vastateparksstaff, Chippokes Plantation State Park inside shelter (9295045060).jpg, CC BY 2.0. Resized and converted to WebP; the image remains available under its original licence. This is an illustrative photograph, not a Vowlinora case study or a photograph of the worked example.
