A headline capacity is an invitation to ask another question. Does the number describe a standing reception, a seated meal, theatre-style ceremony rows, or an almost empty room? A venue advertised for a large gathering may be entirely unsuitable for a smaller dinner once a band, buffet, and comfortable circulation are included. Compare layouts, not just numbers.
📐 Ask what the number includes
The UK’s Health and Safety Executive identifies available space, emergency exits, and audience circulation as factors affecting venue capacity. Its site-design guidance also distinguishes seated and standing audiences and considers workers and contractors. Those principles explain why a simple floor-area calculation is not enough. They do not give a couple permission to establish a safe or legally approved occupancy.
Ask the venue for its professionally assessed limits and the configuration to which each applies. Local requirements and competent assessment govern the actual event. Do not subtract furniture from a square-metre figure and call the result a fire-code calculation. Instead, ask the venue manager to confirm that the proposed arrangement, including operational areas, remains suitable and within applicable limits.
Build a room brief before choosing a room
List what needs to happen in the space: a seated meal, wheelchair and companion positions, catering service, speeches, dancing, and any entertainment. Include less photogenic needs such as equipment storage, staff movement, coat collection, and access to toilets. Where several activities share a footprint, identify whether they happen together or require a room change. A promised transformation needs somewhere for guests to wait.
| Configuration | Ask the venue to show | Common missing area |
|---|---|---|
| Ceremony rows | Approved seating and entrance routes | Musician and mobility-device space |
| Seated dinner | Tables with service circulation | Buffet queues and staff access |
| Dinner and dancing | Both functions together or the changeover | Band equipment and guest waiting space |
| Rain replacement | The full indoor arrangement | Furniture displaced from outdoors |
A fictional comparison with the same guest count
Assume a couple expects 84 seated guests, a four-person band, a small dance area, and a staffed food station. Venue A advertises space for 120 people but provides that figure for standing receptions. Its proposed dinner drawing fits 84 chairs only after removing the food station and placing band equipment in the route to a side door. Those compromises mean the drawing does not meet the couple’s brief.
Venue B advertises a lower headline number but supplies a dinner layout showing the requested functions together. The manager confirms the assessed occupancy includes the relevant people onsite and that circulation remains clear. The couple does not conclude that B is universally safer; they conclude that B has demonstrated a closer match to their particular event. All figures here are illustrative, not space-planning standards.
Inspect the awkward moments
During a walkthrough, ask where queues form when guests collect drinks, enter dinner, or retrieve coats. A room can feel generous while empty and congested at a single doorway. Discuss how furniture will be moved, where caterers pass, and whether a guest leaving dinner can reach a toilet without crossing a performance area. Ask about sightlines as well as seat counts: fitting a chair does not guarantee its occupant can see the ceremony.
- Send the same functional brief to every shortlisted venue.
- Request a dated, labelled layout for each event phase.
- Have the venue identify any proposed changeover and its guest holding area.
- Confirm that the indoor backup supports the same essential requirements.
- Require the responsible venue professional to approve changes before additional furniture is ordered.
Do not treat a beautifully rendered plan as evidence of approval unless the venue confirms it. Equally, a venue that declines an overcrowded arrangement may be giving you valuable information rather than poor service. The useful capacity is the one that supports your guests and the work happening around them, not the largest number that can appear in a brochure.
Sources and further reading
Photograph credit
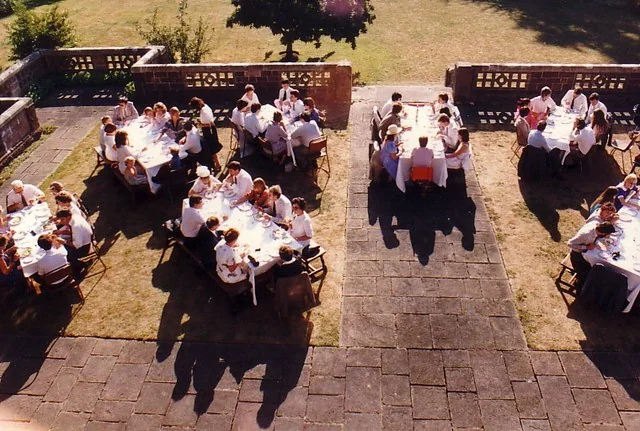
An outdoor reception with seated guests beside a large building. Photo: RichTea, The Holmes, Churchill Hall – geograph.org.uk – 133650.jpg, CC BY-SA 2.0. Resized and converted to WebP; the image remains available under its original licence. This is an illustrative photograph, not a Vowlinora case study or a photograph of the worked example.
